Skip links

Amber & Grain

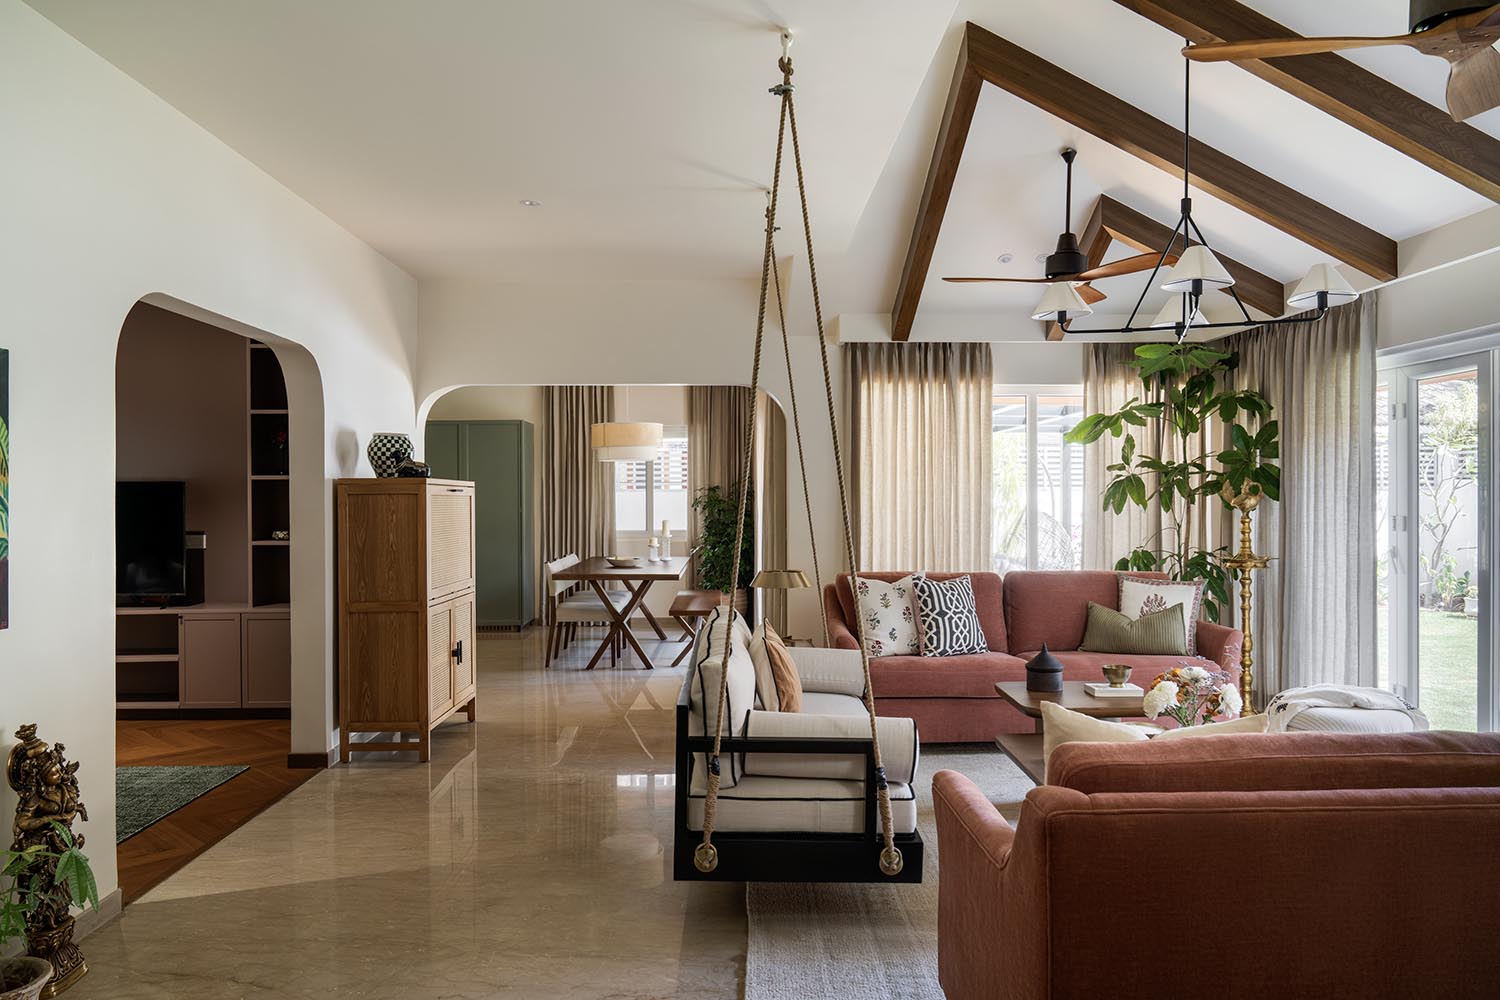
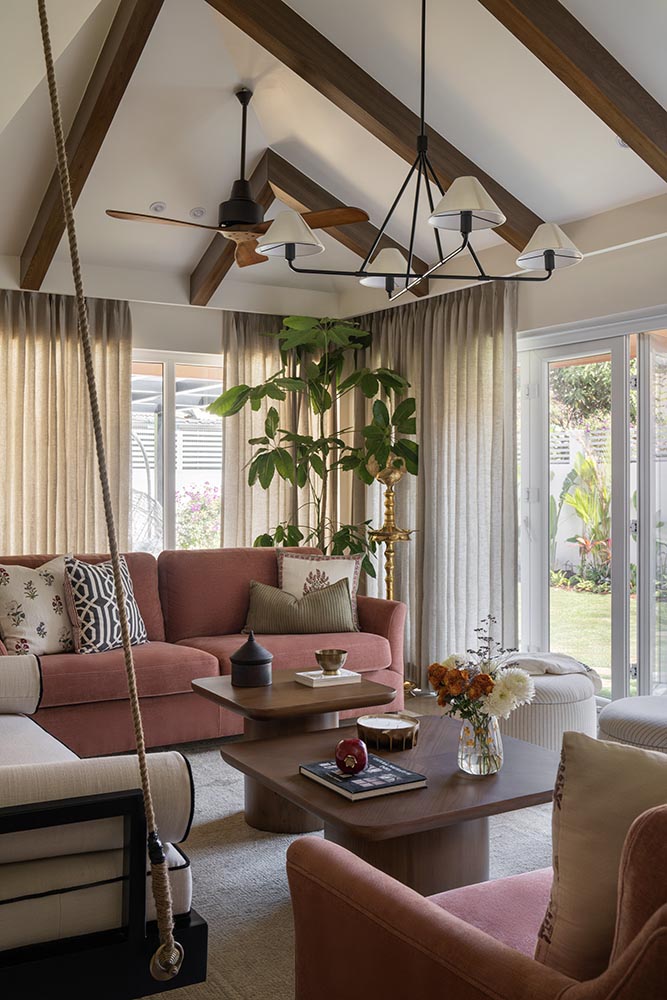
Designed as a retirement home, Amber & Grain stands out for its thoughtful balance of simplicity, warmth, and architectural character. Rather than relying on elaborate detailing, the design celebrates natural light, generous volumes, and a restrained material palette to create a home that feels timeless and deeply connected to its surroundings.


Layout Size

3500 sq. ft.

Location

Belgaum

Date

2026

About the Project

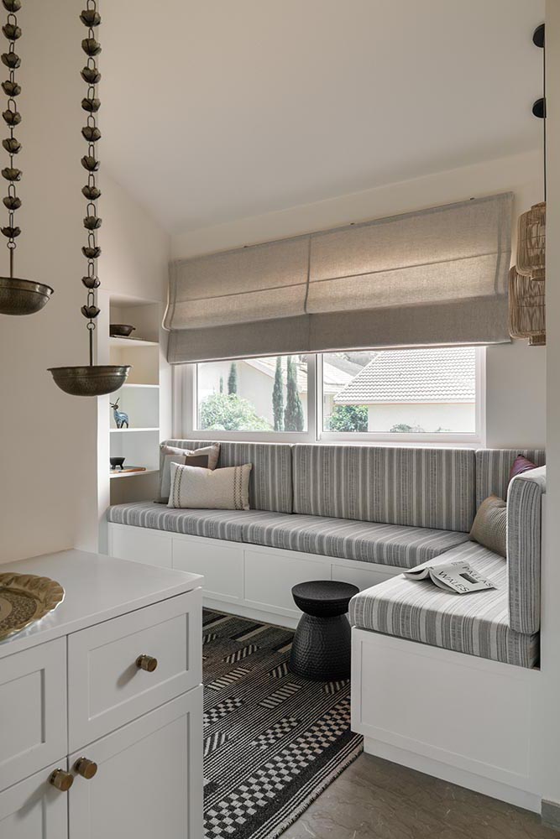
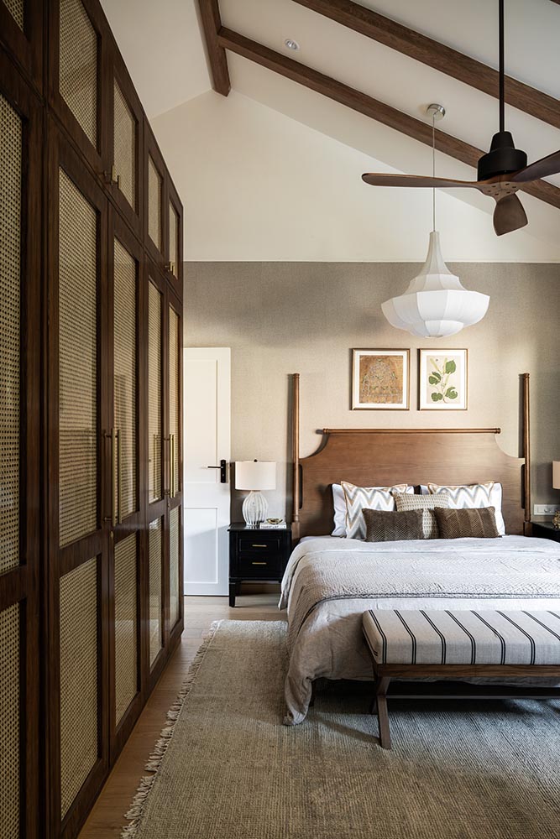
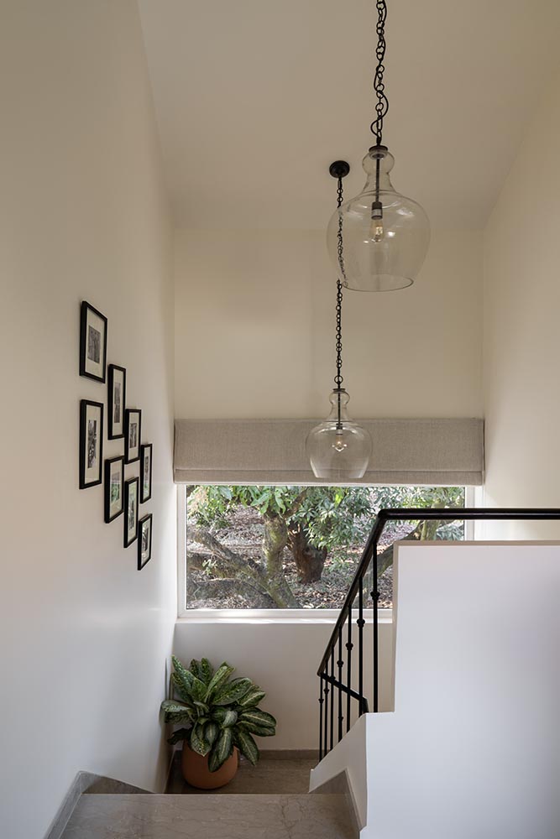
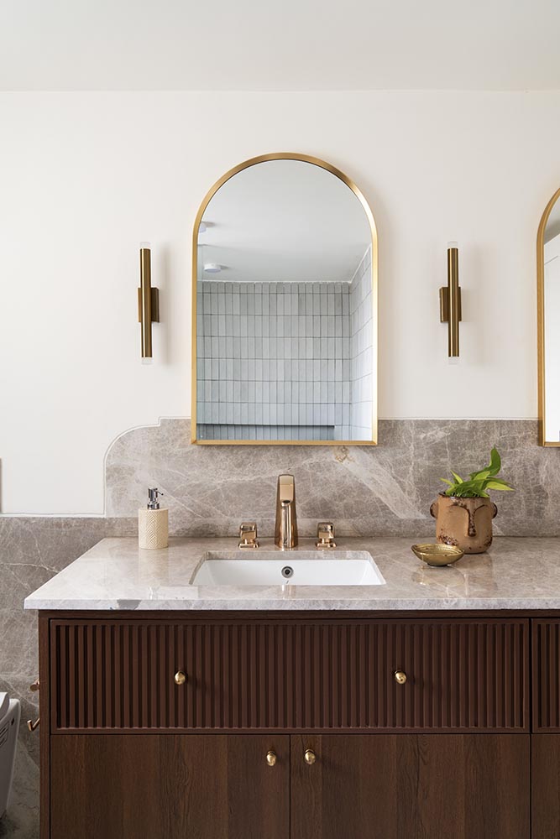
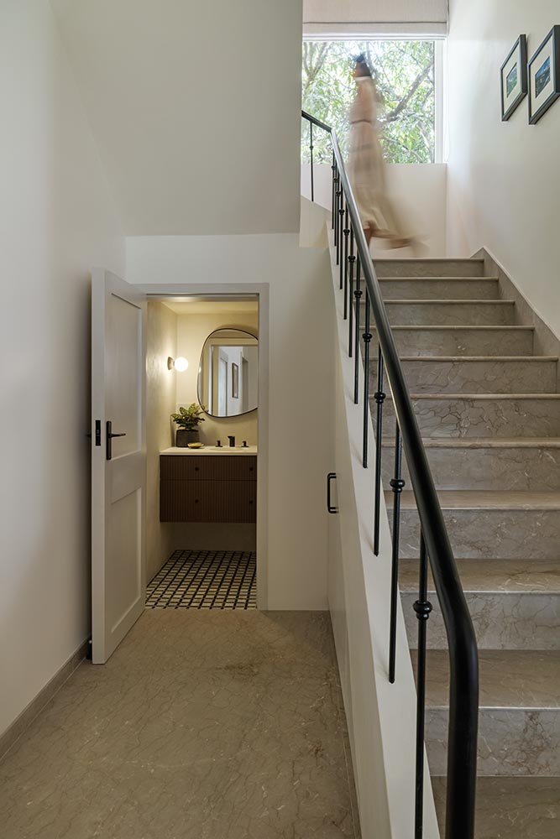
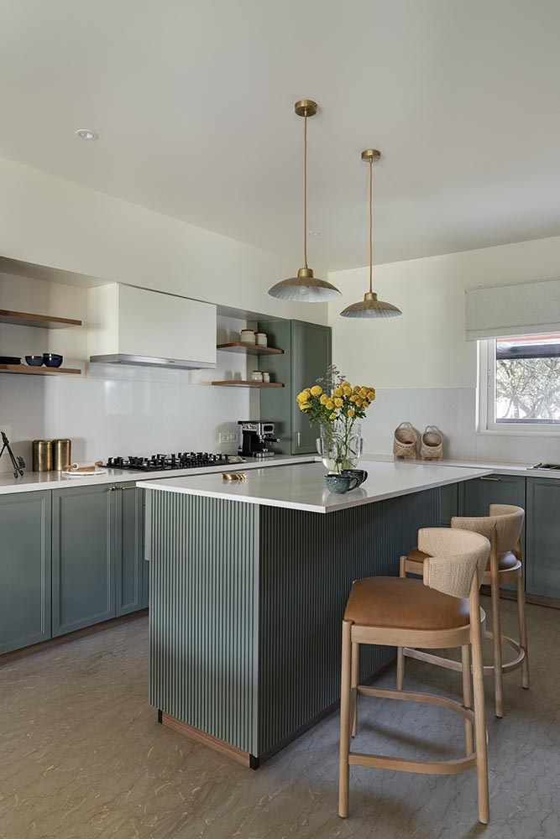
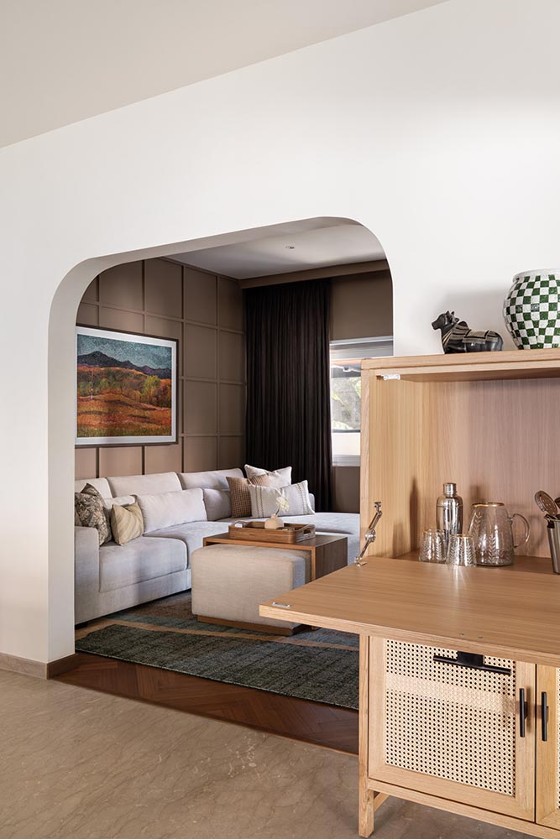
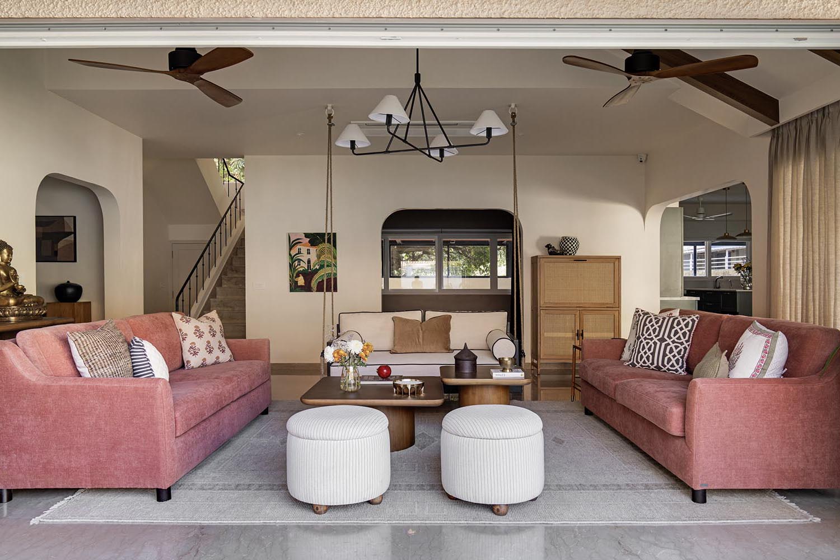
Designed as a retirement home, Amber & Grain stands out for its thoughtful balance of simplicity, warmth, and architectural character. Rather than relying on elaborate detailing, the design celebrates natural light, generous volumes, and a restrained material palette to create a home that feels timeless and deeply connected to its surroundings. The vaulted ceilings, exposed wooden rafters, warm marble flooring, and earthy tones establish a calm, inviting atmosphere, while subtle transitions in colour and form create a layered spatial experience. Features such as the traditional swing within a contemporary living room, the light-filled staircase, the intimate reading nook, and the textured master suite add personality without overwhelming the home’s serene character. Careful planning maximizes indoor-outdoor connectivity and enhances the sense of openness throughout. The project’s greatest achievement lies in its disciplined approach—embracing restraint over excess—to craft a refined, light-filled villa that feels both elegant and effortlessly livable for generations.