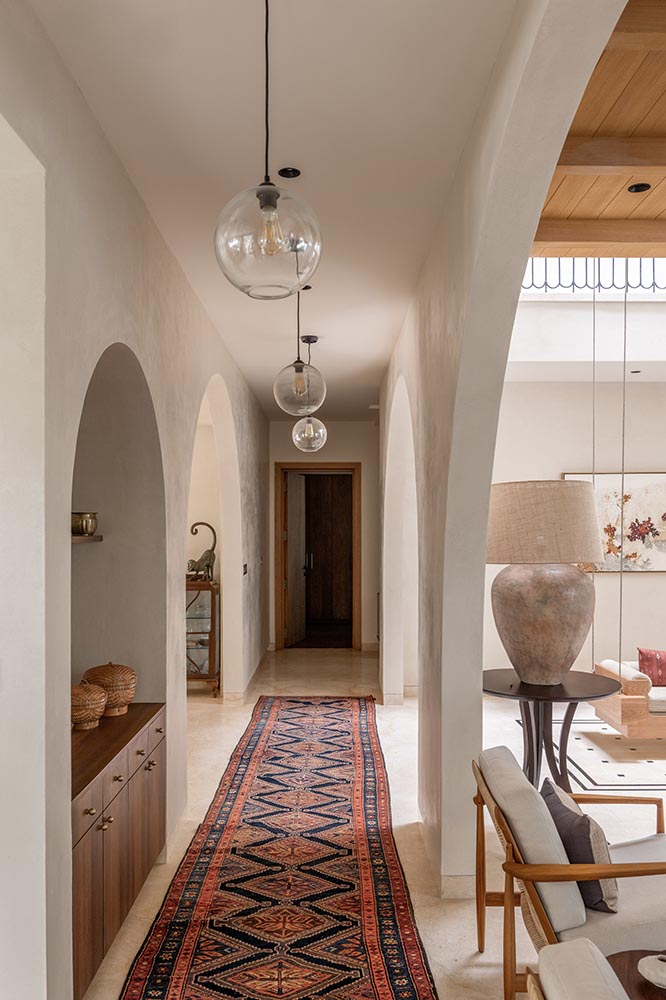
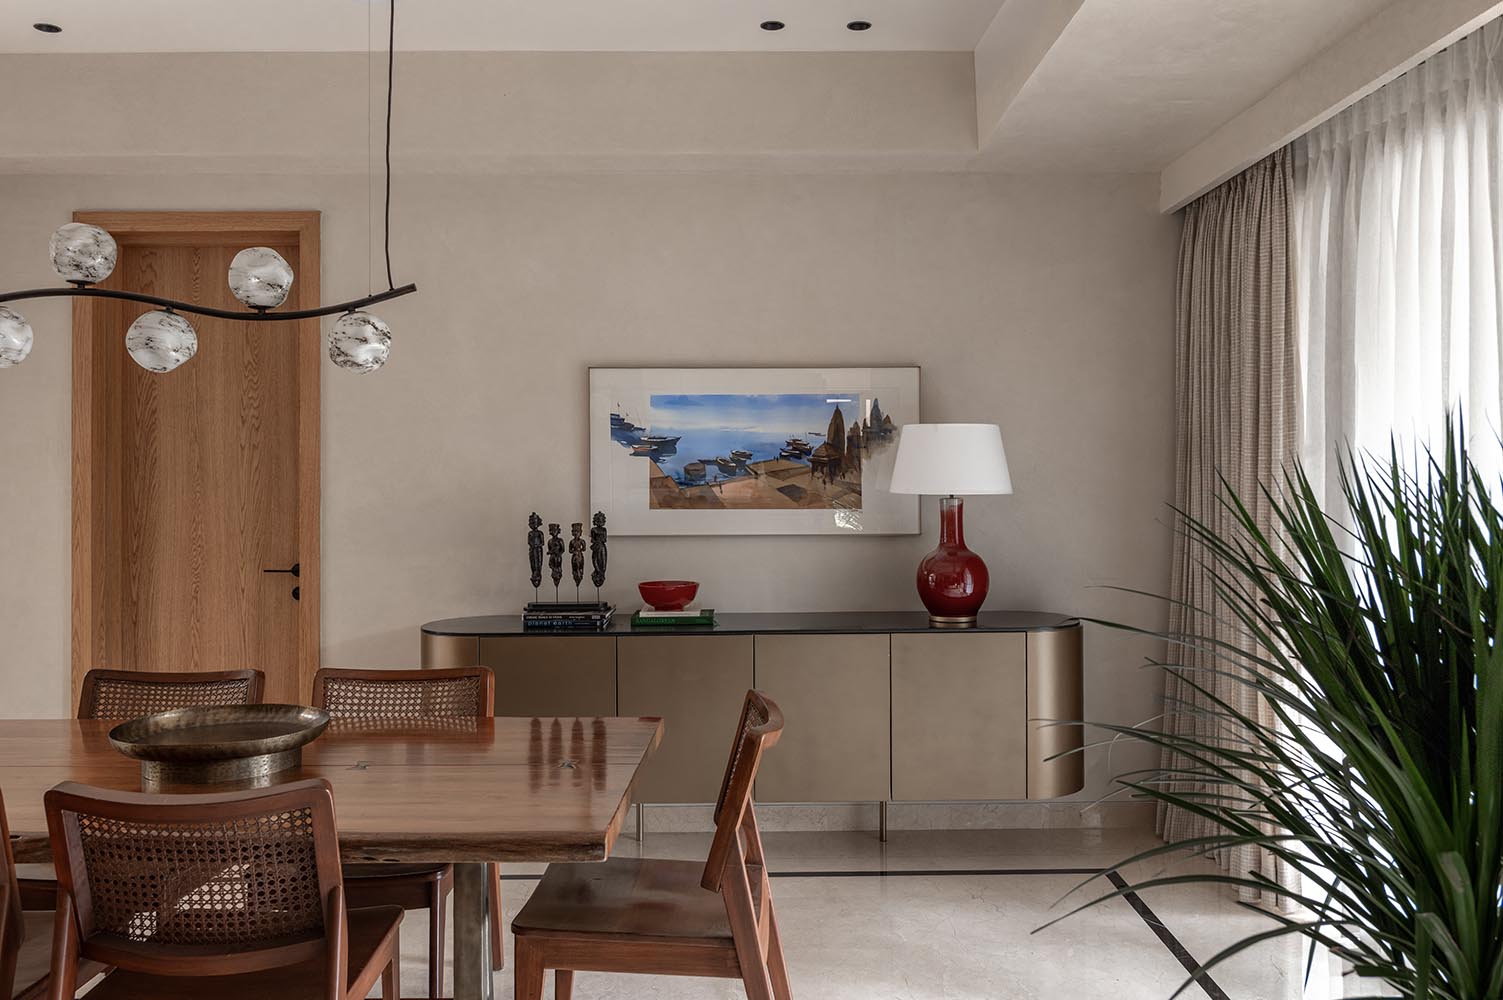
This residence stands out for seamlessly transforming an existing villa into a timeless, multigenerational home that balances refined aesthetics with everyday functionality.
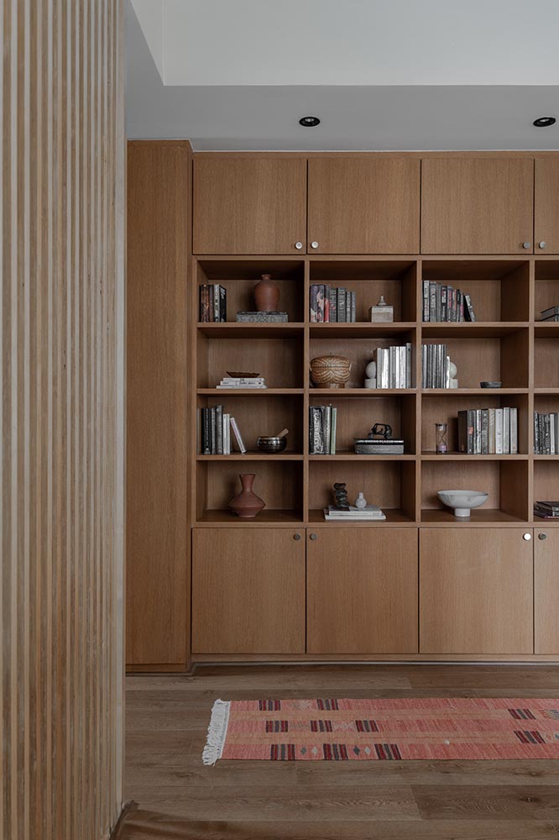
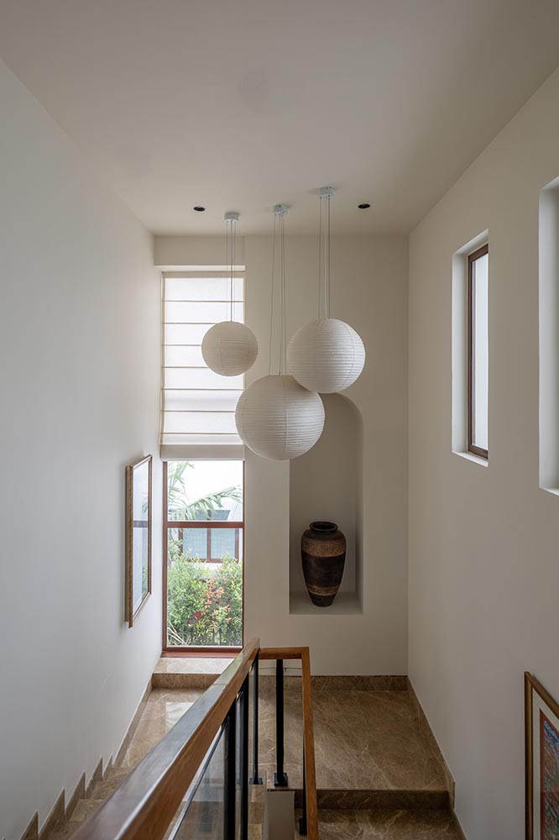
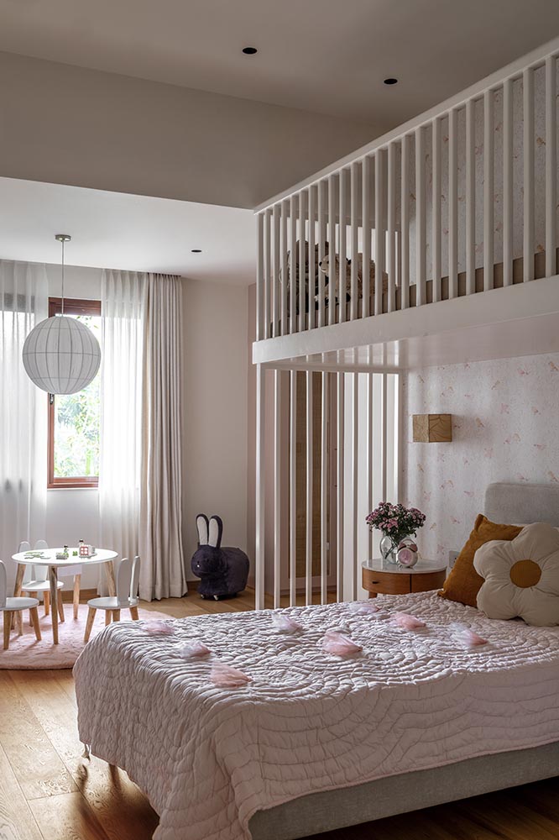
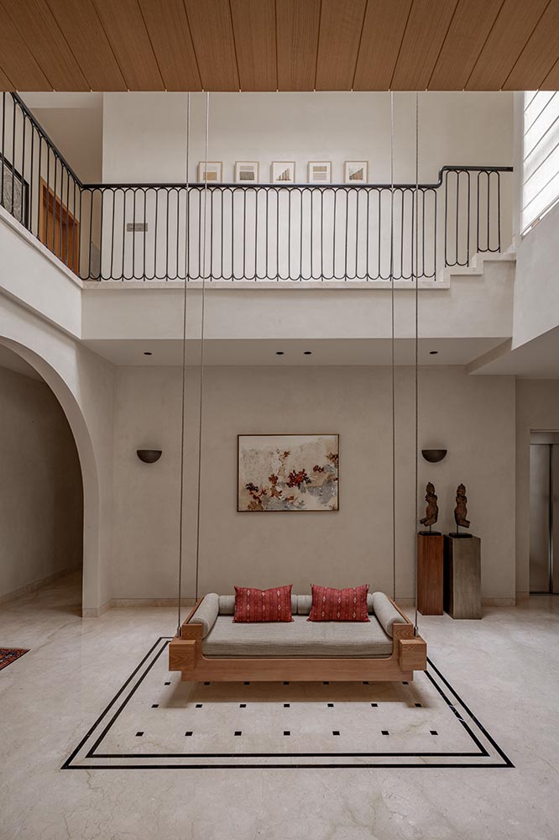
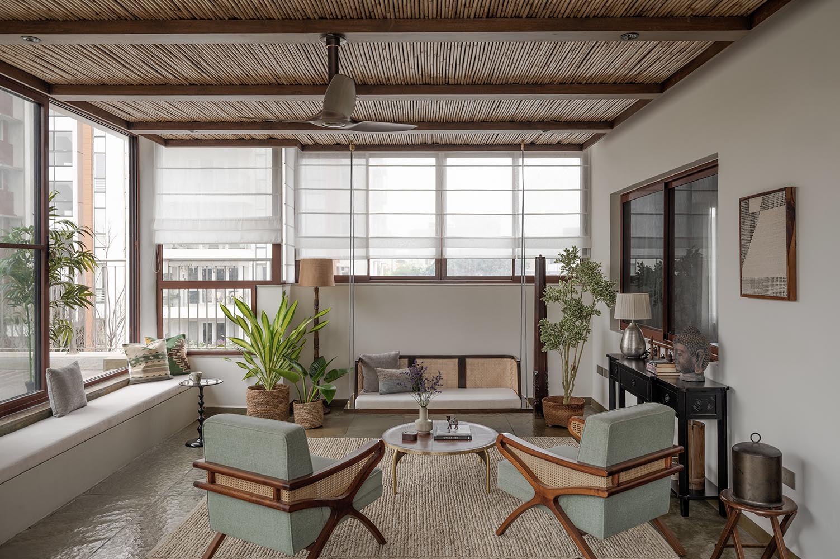
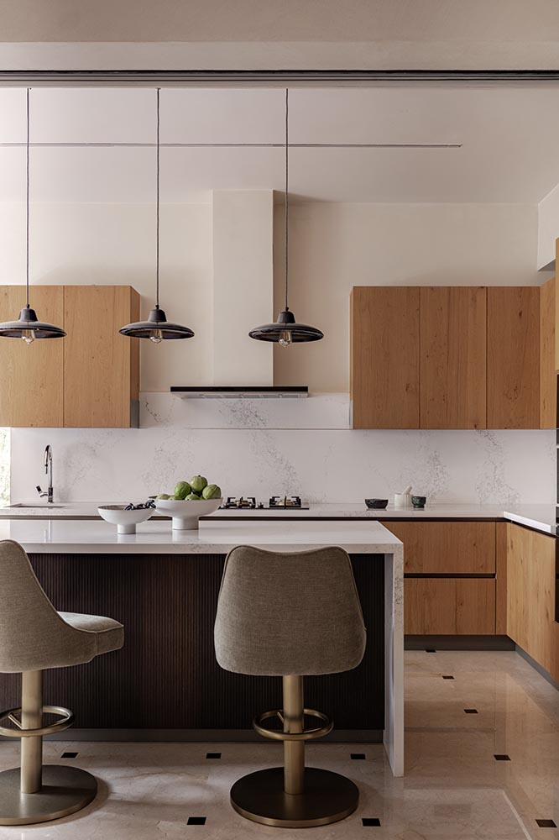
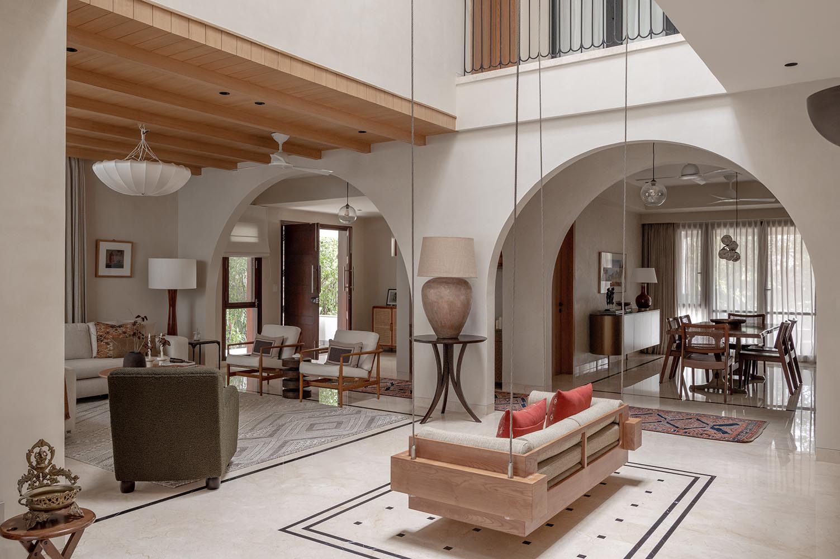
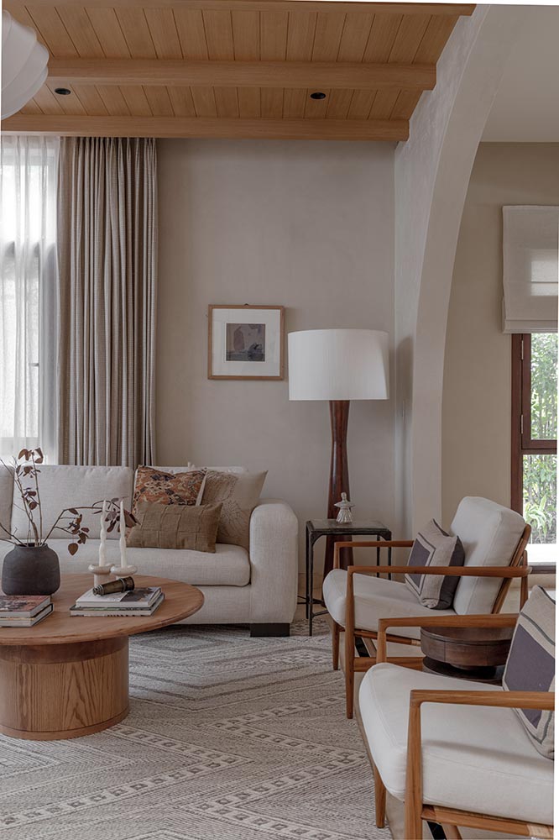
This residence stands out for seamlessly transforming an existing villa into a timeless, multigenerational home that balances refined aesthetics with everyday functionality. Inspired by Tuscan countryside villas yet rooted in local craftsmanship, the design layers lime-plastered walls, limestone and Kota stone flooring, oak, rattan, and handcrafted details to create a tactile, warm environment. Repetitive arches define spaces with architectural rhythm, while skylights, expanded windows, and an opened-up layout flood the interiors with natural light and strengthen the connection to the outdoors. Every space is thoughtfully tailored to its users—from calming, textural bedrooms and a playful children’s suite to accessible interventions such as an elevator and flexible communal areas that support all generations. The covered terrace, outdoor workspace, and entertainment bar further extend the home’s versatility. What truly distinguishes the project is its ability to merge structural transformation, material richness, and highly personalized planning into a cohesive home that is elegant, enduring, and deeply responsive to family life.